
Address
3850 Central Pointe Drive, Beaumont, TX
Price
$ 294,000
Property Attributes
- MLS#55710007
- TypeSingle Family
- Listing Status Active
- CountyJefferson
- CityBeaumont
- Area51
- NeighborhoodPointe Park
- Zip77706
- Style
- Year Built2016
- Taxes$ 6191
- Price$ 294,000
- Bedrooms3
- Full Bathrooms2
- Half Bathrooms0
- Sqr Footage1681
Data Source:
Houston Association of REALTORS® (HAR)
Property Description
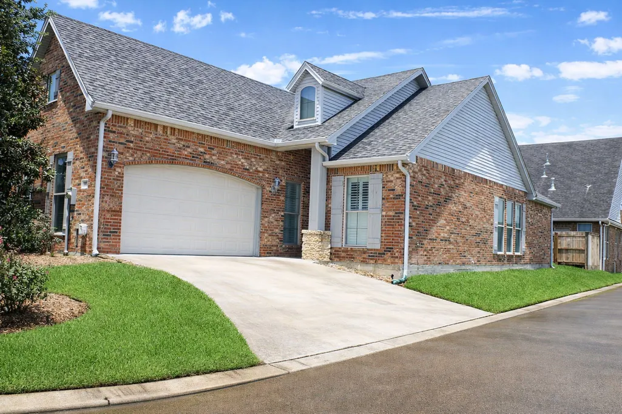
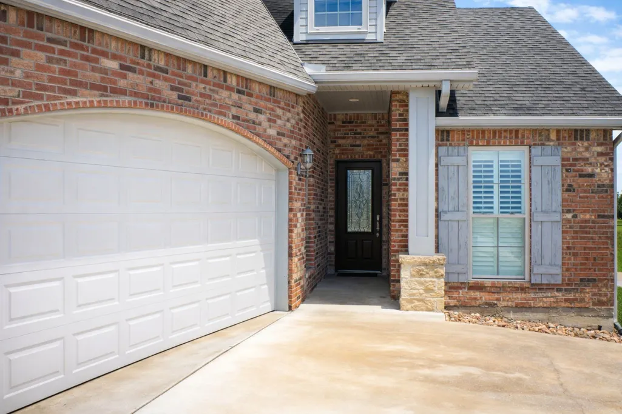
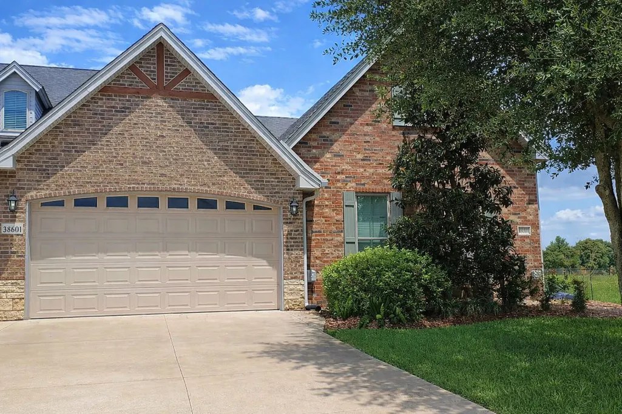
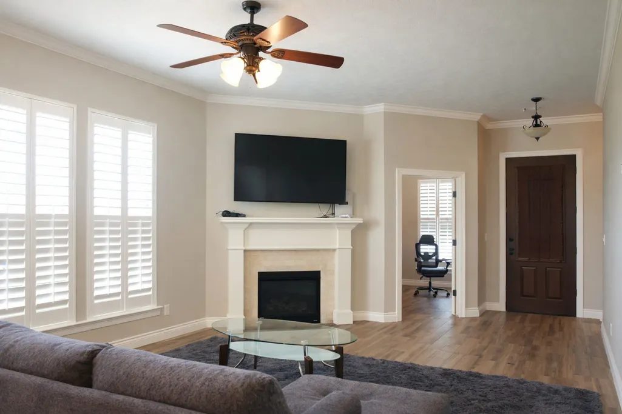
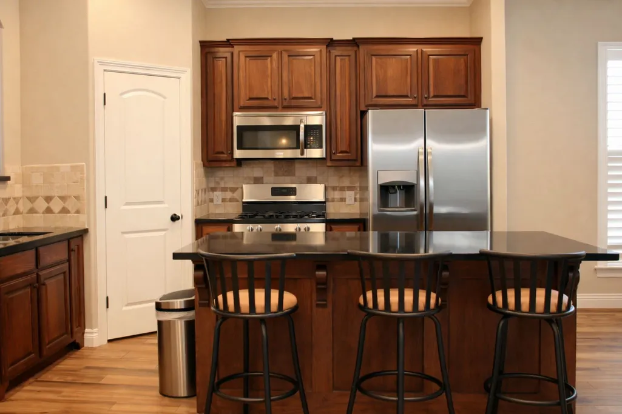
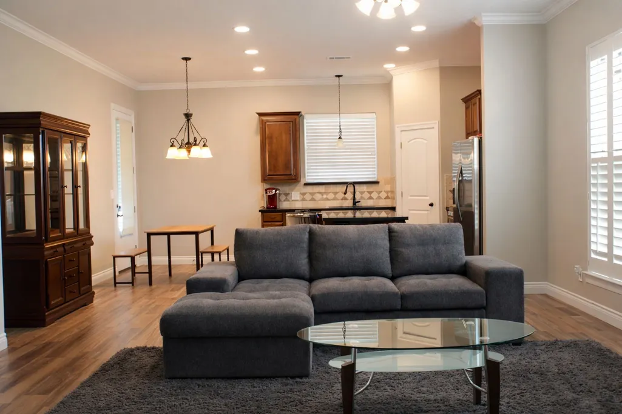
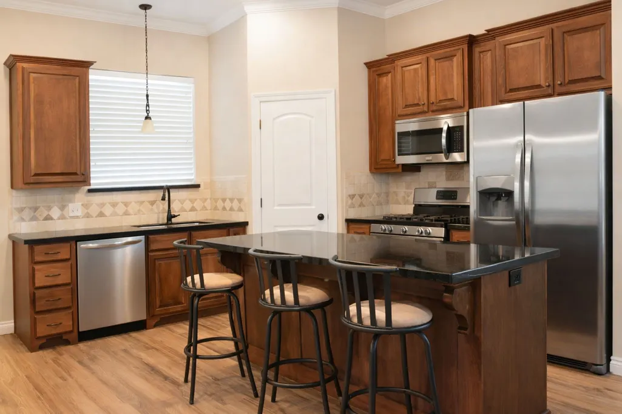
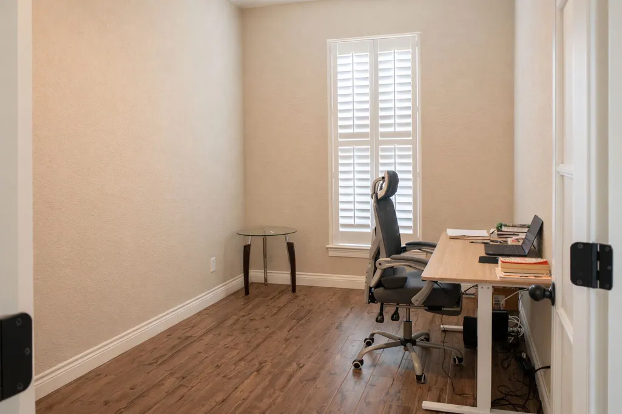
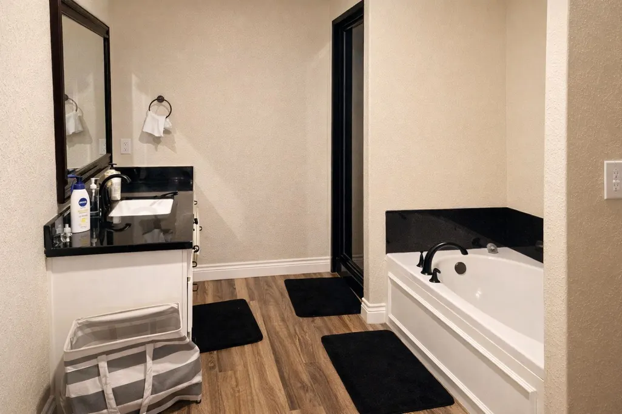
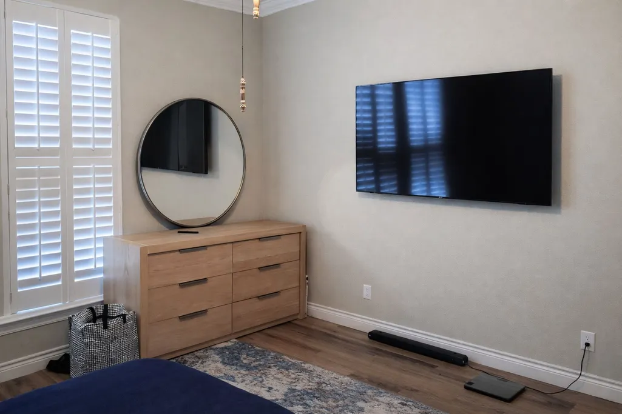
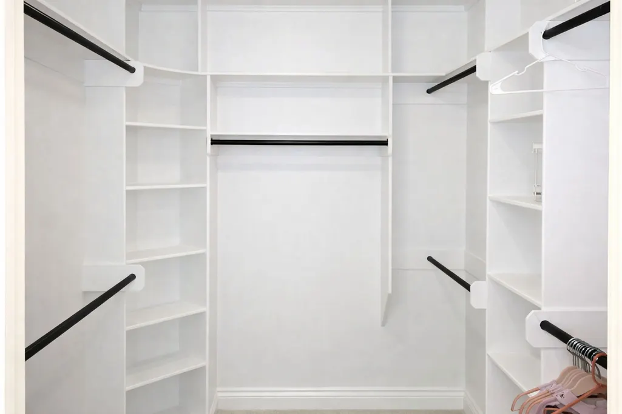
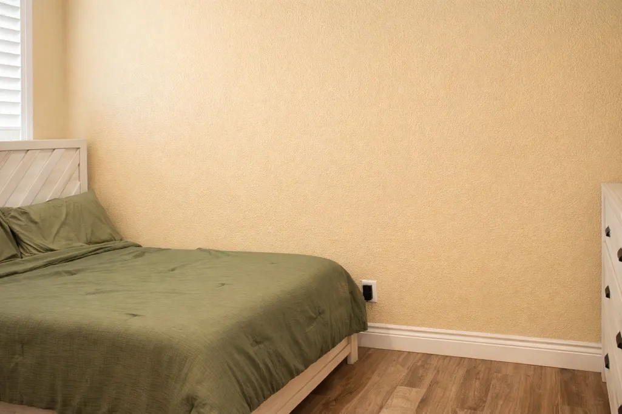
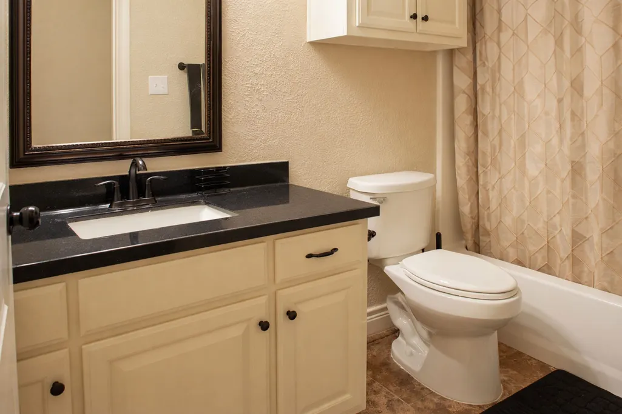
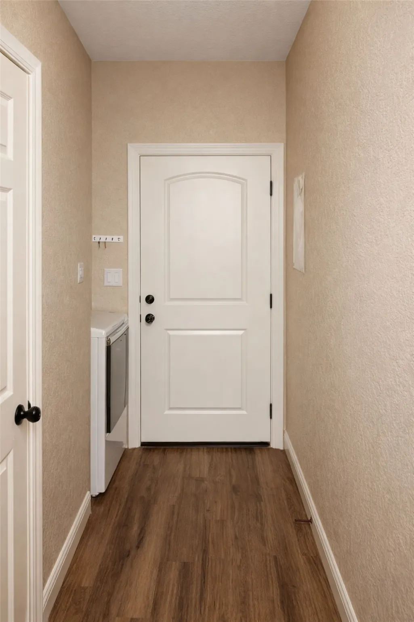
Welcome to this charming one-story townhouse in Pointe Park Addition! Conveniently located near Walking Park, shopping, groceries, and dining options. This nearly new property features an open concept layout, perfect for entertaining. The split bedroom plan offers flexibility, with the 3rd bedroom easily converted into an office or study. The primary suite boasts an oversized bedroom, garden tub, separate shower, and a huge walk-in closet. Custom shutters adorn the windows, while double pane windows, high ceilings, and crown molding add to the elegance. Enjoy the gas fireplace, laminate and tile flooring, stainless appliances, granite countertops, and a large island in the kitchen. With a 2-car attached garage, lovely landscaping, a sprinkler system, and a corner lot location for added privacy, this home offers low maintenance living at its finest.
| Elementary School | Middle School | High School |
|---|---|---|
| AMELIA ELEMENTARY SCHOOL Elementary School | VINCENT MIDDLE SCHOOL Middle School | WEST BROOK HIGH SCHOOL High School |
| Price History | |
|---|---|
| 8/14/2026 | Listed $294,000 |
General Features
| Country | US |
|---|---|
| Sewer | Public Sewer |
| Heating | Central,Electric |
| Cooling | Central Air,Gas |
| Roof | Composition |
| Appliances | Dishwasher,Free-Standing Range,Disposal,Gas Oven,Gas Range |
| HOA Fee | 125 |
| Garage Spaces | 2 |
| Association Fee Includes | Other |
| Architectural Style | Contemporary/Modern |
| Construction Materials | Brick,Wood Siding |
| Year Built | 2016 |
| Stories Count | 1 |
| Levels | One |
| Property Subtype | Detached |
| Tax Year | 2025 |
| Assoc Fee Paid Per | Annually |
| County | Jefferson |
| New Construction | false |
| Property Type | Residential |
| HOA | true |
| Attached Garage | true |
| Subdivision Name | Pointe Park |
| Garage Y/N | true |
| Total Rooms | 6 |
| Full Baths | 2 |
| Status | Active |
| Directions | Take a left on Pointe Park and go to Central Pointe and make a left home is on the left, end corner lot |
| ModificationTimestamp | 2026-08-25T21:56:20.833-00:00 |
| High School | WEST BROOK HIGH SCHOOL |
| City | Beaumont |
| Disclosures | Other,Special Addendum,Seller Disclosure |
| Association Name | Pointe Park HOA |
| High School District | 143 - Beaumont |
| MLS Area | 51 |
| Lot Size Units | Square Feet |
| Elementary School | AMELIA ELEMENTARY SCHOOL |
| Tax Annual Amount | 6191 |
| Middle/Junior High School | VINCENT MIDDLE SCHOOL |
| Lease Considered Y/N | false |
| Standard Status | Active |
| Middle/Junior School District | 143 - Beaumont |
| Elementary School District | 143 - Beaumont |
| Year Built Source | Public Records |
| PostalCity | Beaumont |
| Legal Description | LOT 6 BLK 2 POINTE' PARK |
Interior Features
| Interior Amenities | All Bedrooms Down,Breakfast Bar,En Suite Bathroom,Kitchen Island,Kitchen/Family Room Combo,Pots & Pan Drawers,Sitting Area in Primary,Split Bedrooms,Separate Shower,Tub Shower,Walk-In Closet(s) |
|---|---|
| Total Fireplaces | 1 |
| Air Conditioning Y/N | true |
| Heating Y/N | true |
| Fireplace Y/N | true |
| Total Bedrooms | 3 |
| Room Type | Family Room,Utility Room,Sitting Room |
| LivingAreaSource | Appraiser |
| Total Baths | 2 |
Exterior Features
| Parking Features | Attached,Garage |
|---|---|
| Lot Features | Corner Lot |
| Water Source | Public |
| Lot Size Area | 3402 |
| Foundation Details | Slab |
| Building Area Total | 1681 |
| Lot Size Source | Appraiser |
| Private Pool | false |
Amenities
- Foreclosure
- Views
- Short Sale
- New Construction
- Adult 55+
- Lease To Own
- No HOA Fees
- Furnished
- Primary On Main
- Air Conditioning
- Seller Finance
- Green
- Fixer Upper
- Horse
- Golf
- Fireplace
- Deck
- Garage
- Basement
- Pool
Property vs Single Family Average in 77706
Price
Taxes
Year Built

 The information being provided by Houston Association of REALTORS, Inc. is for the consumer's personal, non-commercial use and may not be used for any purpose other than to identify prospective properties consumers may be interested in purchasing. Any information relating to real estate for sale referenced on this web site comes from the Internet Data Exchange (IDX) program of the Houston Association of REALTORS, Inc. This web site may reference real estate listing(s) held by a brokerage firm other
