
Address
19112 Leisure Lane, Jonestown, TX
Price
$ 800,000
Property Attributes
- MLS#57593816
- TypeSingle Family
- Listing Status Active
- CountyTravis
- CityJonestown
- Area83
- NeighborhoodHollows Ph 2c The
- Zip78645
- Style
- Year Built2020
- Taxes$ 18293
- Price$ 800,000
- Bedrooms4
- Full Bathrooms4
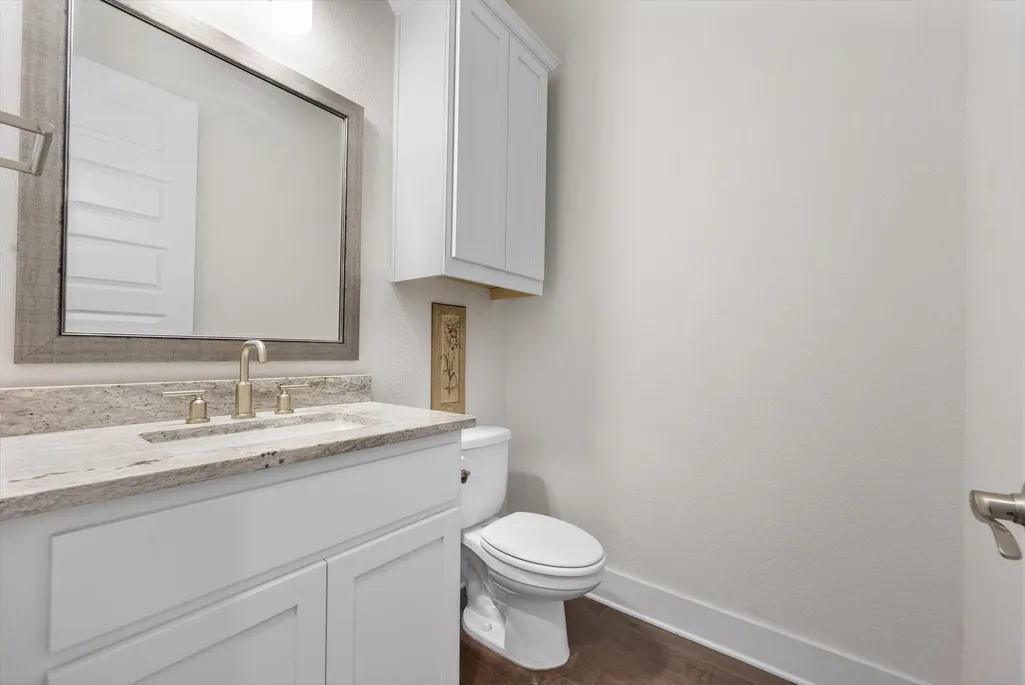
- Half Bathrooms1
- Sqr Footage3656
- Lot Size1.6586 Acres
Data Source:
Houston Association of REALTORS® (HAR)
Property Description
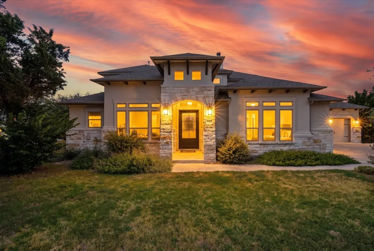
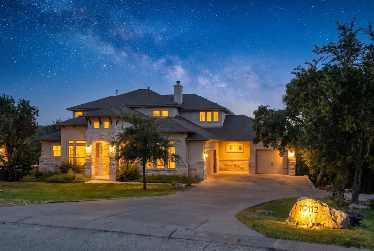
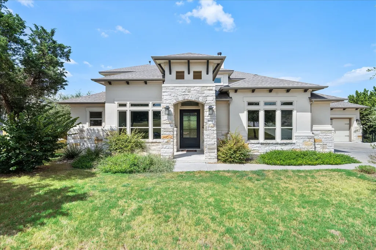
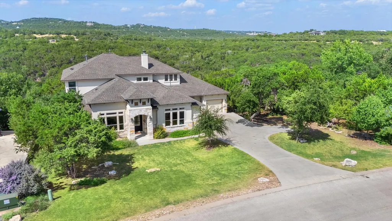
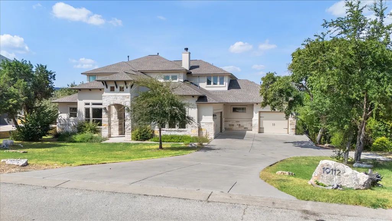
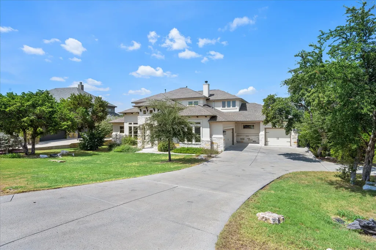
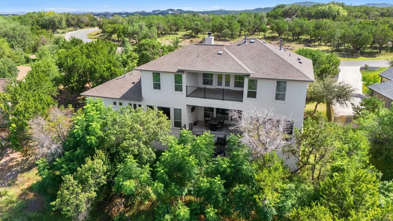
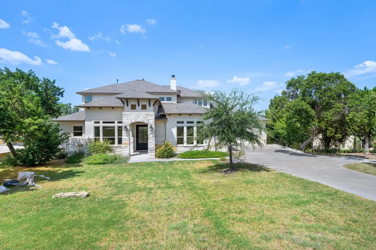
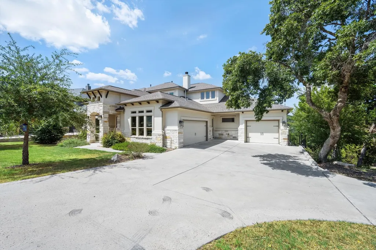
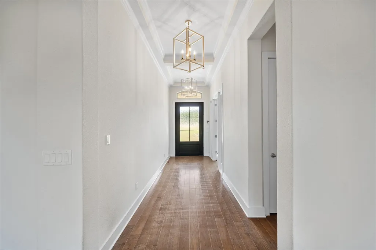
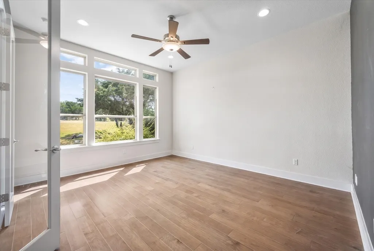
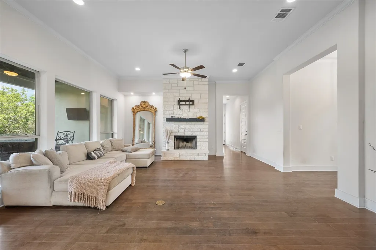
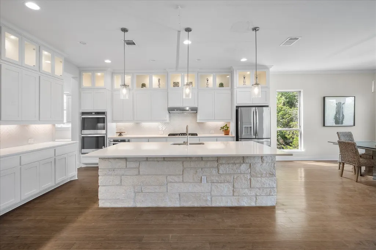
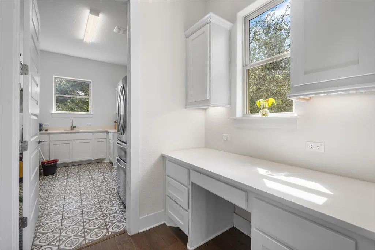
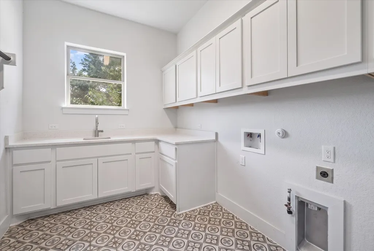
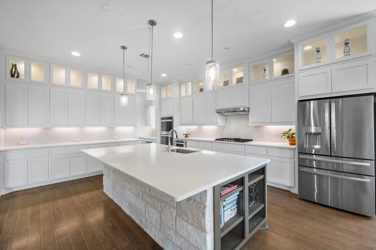
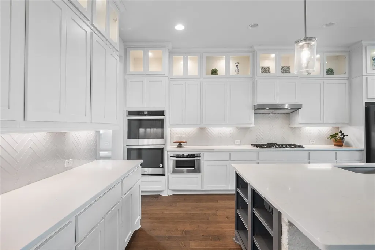
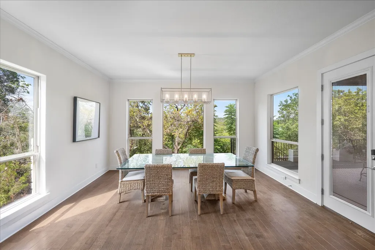
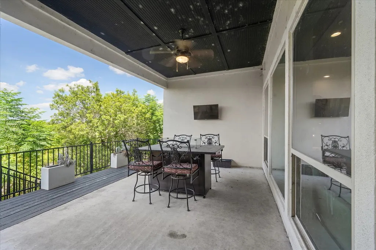
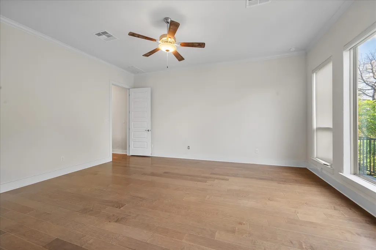
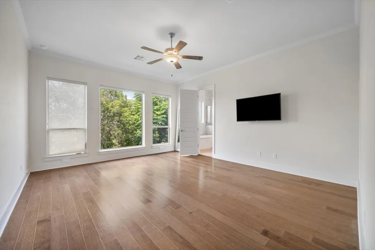
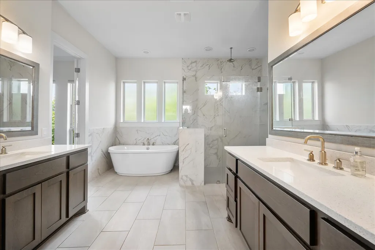
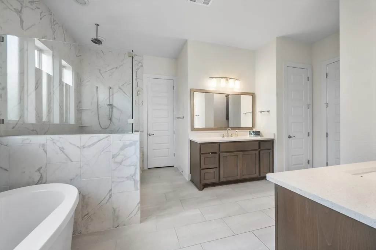
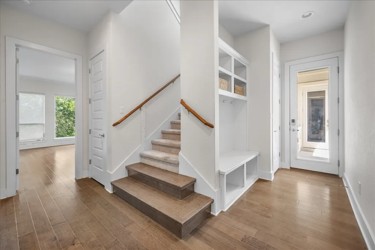
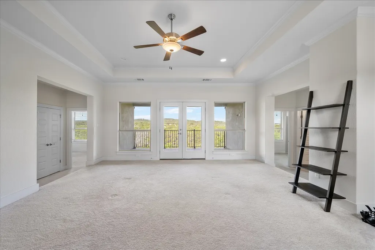
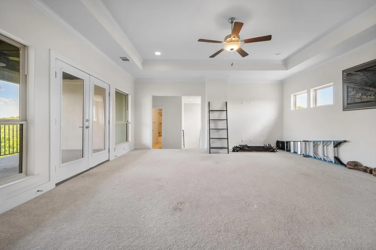
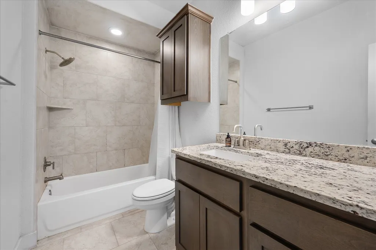
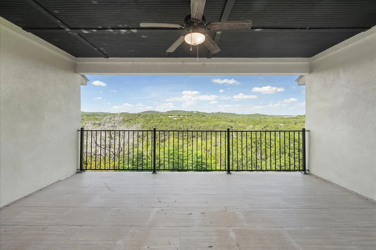
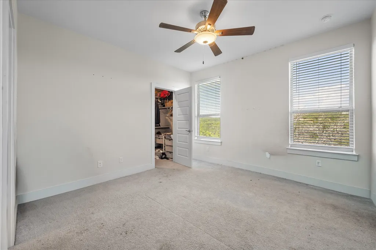
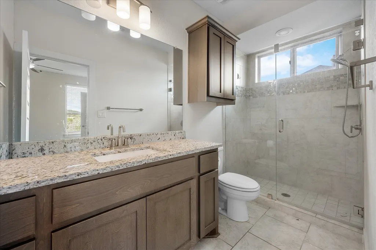
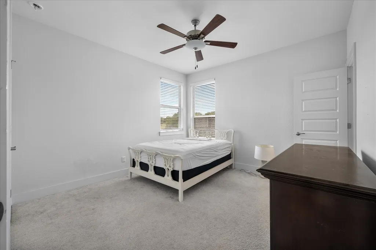
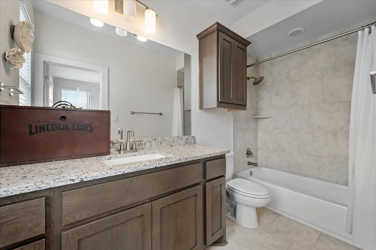
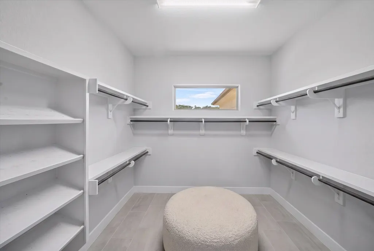
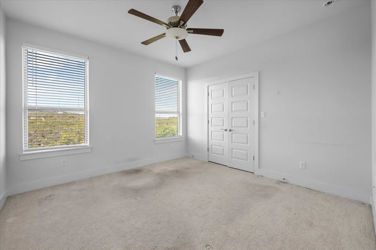
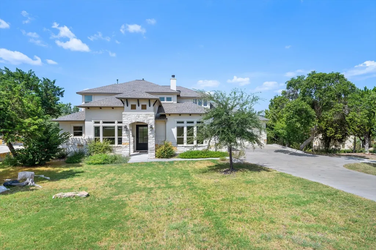
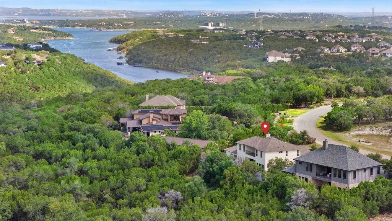
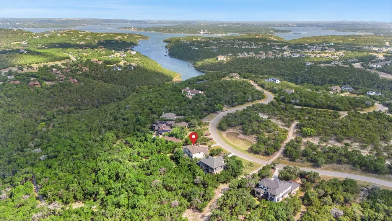
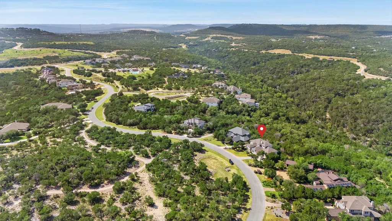
Situated in a premier master-planned community with serene treetop views, this custom home blends luxury and functionality. Architectural details and a Cantera glass door welcome you into a sunlit foyer leading to an oversized private office and living room with a floor-to-ceiling stone fireplace. The chef’s kitchen features a stone island, bright shaker cabinetry with glass toppers, double ovens, herringbone backsplash, and seamless flow into the dining area and butler’s pantry. The primary retreat offers rich hardwood floors, motorized shades, a spa bath with dual vanities and frameless shower, and a custom walkin closet. Upstairs, an expansive game room with tray ceilings opens to a covered upper balcony with a warm cedar ceiling. Complete with a utility room, 3-car garage, and multi-level decks, you are just minutes from local dining, top schools, and resort amenities.
| Elementary School | Middle School | High School |
|---|---|---|
| LAGO VISTA ELEMENTARY SCHOOL Elementary School | LAGO VISTA MIDDLE SCHOOL Middle School | LAGO VISTA HIGH SCHOOL High School |
| Price History | |
|---|---|
| 9/8/2026 | Listed $800,000 |
General Features
| Sewer | Public Sewer |
|---|---|
| Heating | Central,Gas |
| Cooling | Central Air,Electric |
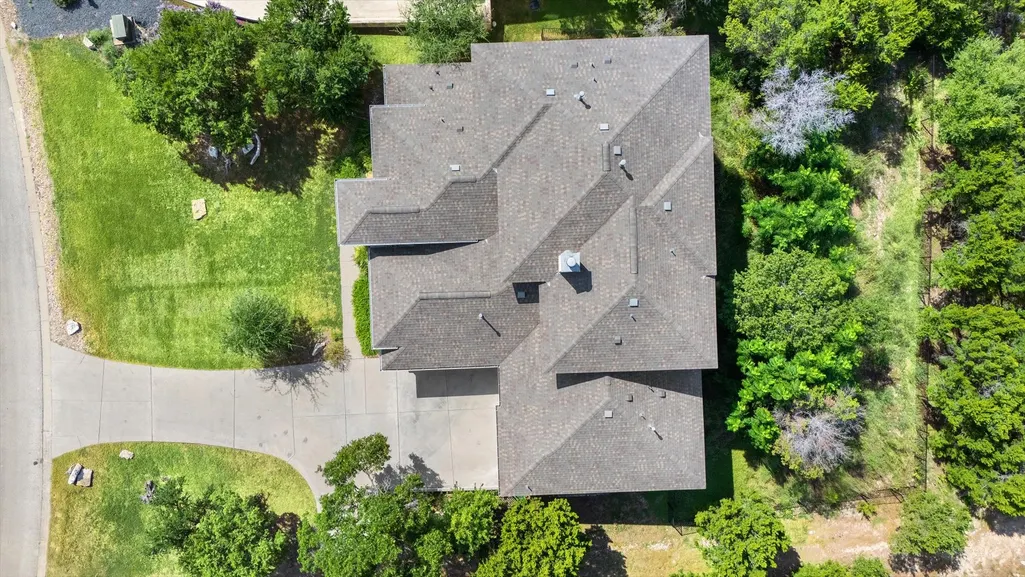
| Roof | Composition |
| Appliances | Convection Oven,Double Oven,Gas Cooktop,Microwave,Cooktop |
| HOA Fee | 528 |
| Garage Spaces | 3 |
| Association Fee Includes | Clubhouse,Common Areas |
| Architectural Style | Contemporary/Modern |
| Pool Features | Association |
| Construction Materials | Stone |
| Year Built | 2020 |
| Stories Count | 2 |
| Levels | Two |
| Property Subtype | Detached |
| Tax Year | 2026 |
| Community Features | Master Planned Community |
| Assoc Fee Paid Per | Quarterly |
| County | Travis |
| New Construction | false |
| Property Type | Residential |
| Association Amenities | Marina,Clubhouse,Sport Court,Fitness Center,Picnic Area,Playground,Pickleball,Pool,Tennis Court(s),Trail(s) |
| HOA | true |
| Attached Garage | true |
| Subdivision Name | Hollows Ph 2c The |
| Garage Y/N | true |
| Total Rooms | 10 |
| Full Baths | 4 |
| Status | Active |
| Directions | Houston, TX to Jonestown, TX Route Est. Time & Distance: 3 hr 5 min | 195.29 miles Major Highways: I-10 W, TX-71 W, US-183 N, TX-183A-TOLL N Key Steps: Head north from Houston on I-45 N to I-10 W (73.8 mi). Exit 695 to TX-71 W (77.2 mi) and TX-71-TOLL W (4.0 mi). Merge onto US-183 N / Express Toll & TX-183A-TOLL N (25.6 mi total). Exit onto RM-1431 W / E Whitestone Blvd (11.4 mi). Turn left on Destination Way (0.8 mi), then left on Leisure Ln (0.4 mi). |
| ModificationTimestamp | 2026-09-09T09:21:58.493-00:00 |
| High School | LAGO VISTA HIGH SCHOOL |
| City | Jonestown |
| Disclosures | Seller Disclosure |
| Association Name | The Hollows POA |
| High School District | 114 - Lago Vista |
| MLS Area | 83 |
| Lot Size Units | Square Feet |
| Elementary School | LAGO VISTA ELEMENTARY SCHOOL |
| Tax Annual Amount | 18293 |
| Middle/Junior High School | LAGO VISTA MIDDLE SCHOOL |
| Lease Considered Y/N | true |
| Standard Status | Active |
| Middle/Junior School District | 114 - Lago Vista |
| Elementary School District | 114 - Lago Vista |
| Year Built Source | Public Records |
| PostalCity | Jonestown |
| Legal Description | LOT 16 BLK C HOLLOWS PHS II-C THE |
Interior Features
| Interior Amenities | Butler's Pantry,Double Vanity,En Suite Bathroom,Kitchen Island,Multi-Level Bedroom,Bath in Primary Bedroom,Main Level Primary,Quartz Counters,Soaking Tub,Separate Shower,Tub Shower,ThreeBedroomsUp,Vanity,Walk-In Closet(s) |
|---|---|
| Flooring | Carpet,Laminate,Tile |
| Total Fireplaces | 1 |
| Air Conditioning Y/N | true |
| Heating Y/N | true |
| Fireplace Y/N | true |
| Half Baths | 1 |
| Total Bedrooms | 4 |
| Room Type | Dining Room,Game Room,Living Room,Pantry,Half Bath |
| LivingAreaSource | Appraiser |
| Total Baths | 5 |
Exterior Features
| Parking Features | Attached,Garage |
|---|---|
| Lot Features | Greenbelt,Subdivision |
| Water Source | Public |
| Lot Size Area | 72249 |
| Foundation Details | Slab |
| Building Area Total | 3656 |
| Lot Size Acres | 1.6586 |
| Lot Size Source | Appraiser |
| Private Pool | false |
Amenities
- Foreclosure
- Views
- Short Sale
- New Construction
- Adult 55+
- Lease To Own
- No HOA Fees
- Furnished
- Primary On Main
- Air Conditioning
- Seller Finance
- Green
- Fixer Upper
- Horse
- Golf
- Fireplace
- Deck
- Garage
- Basement
- Pool
Property vs Single Family Average in 78645
Price
Taxes
Year Built

 The information being provided by Houston Association of REALTORS, Inc. is for the consumer's personal, non-commercial use and may not be used for any purpose other than to identify prospective properties consumers may be interested in purchasing. Any information relating to real estate for sale referenced on this web site comes from the Internet Data Exchange (IDX) program of the Houston Association of REALTORS, Inc. This web site may reference real estate listing(s) held by a brokerage firm other
