
Price Reduction
Address
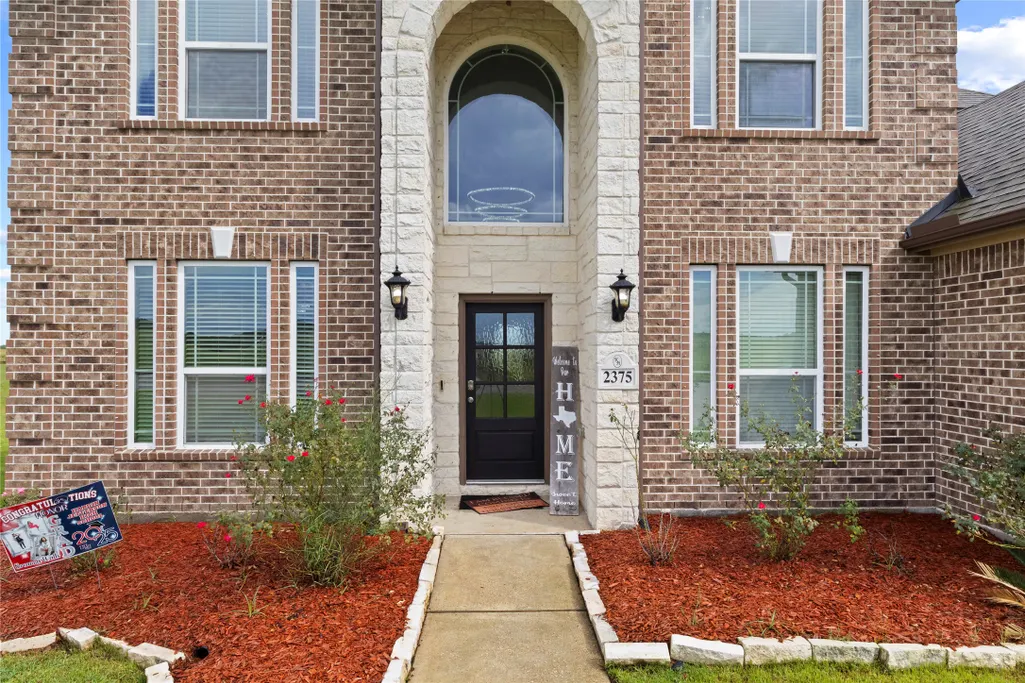
2375 Diamond D Drive, Beaumont, TX
Price
$ 495,000
Property Attributes
- MLS#9196211
- TypeSingle Family
- Listing Status Active
- CountyJefferson
- CityBeaumont
- Area51
- NeighborhoodDoguets Diamond D Ranch Ph 38
- Zip77713
- Style
- Year Built2021
- Taxes$ 7872
- Price$ 495,000
- Bedrooms4
- Full Bathrooms2
- Half Bathrooms1
- Sqr Footage2904
- Lot Size1.037 Acres
Data Source:
Houston Association of REALTORS® (HAR)
Property Description
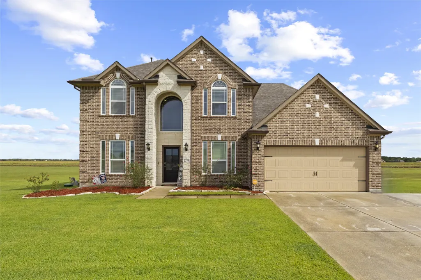
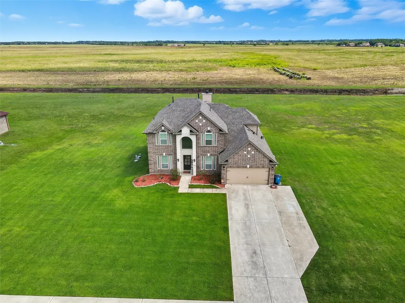
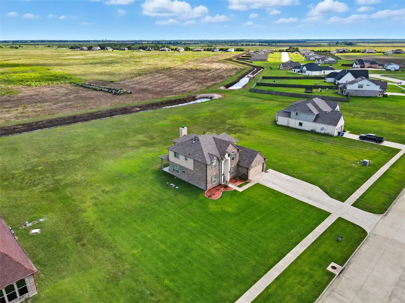
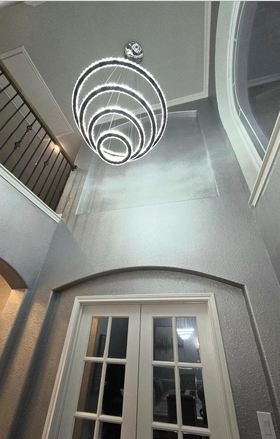
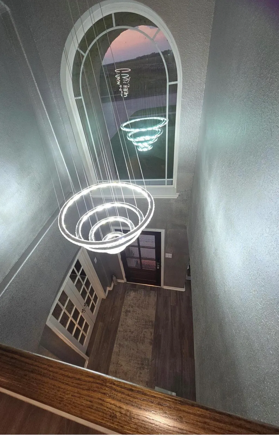
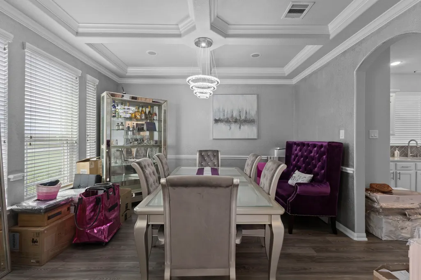
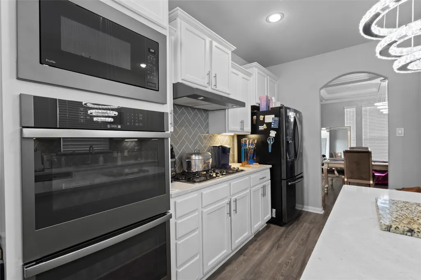
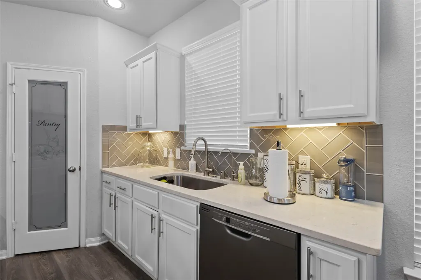
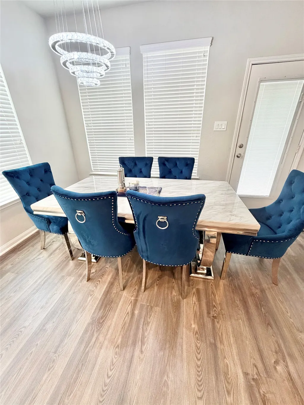
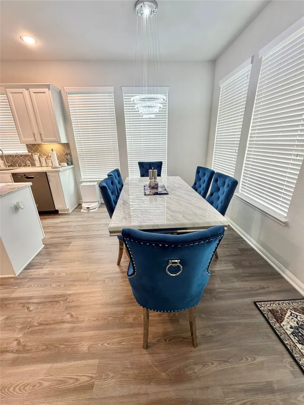
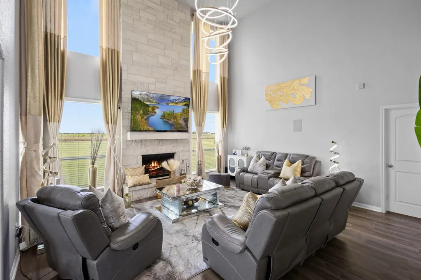
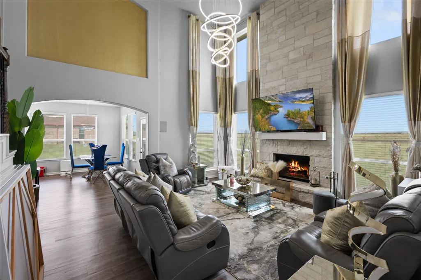
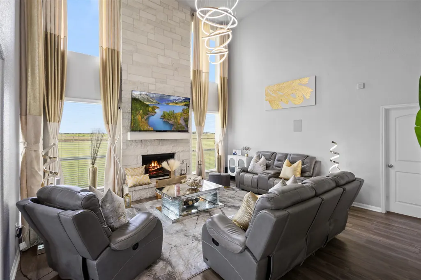
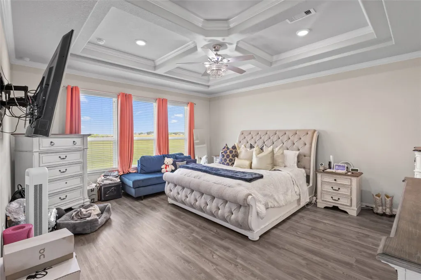
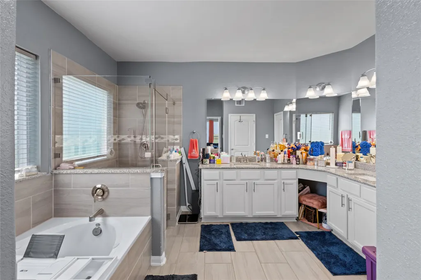
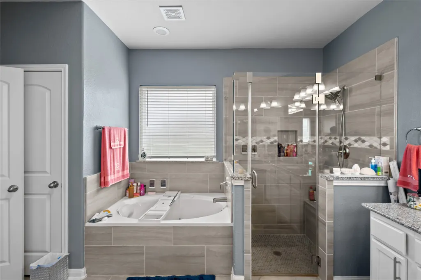
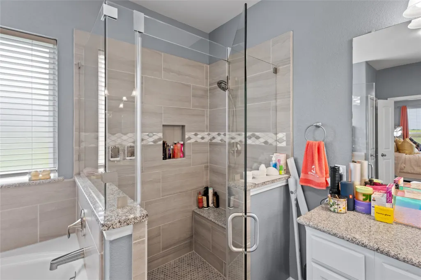
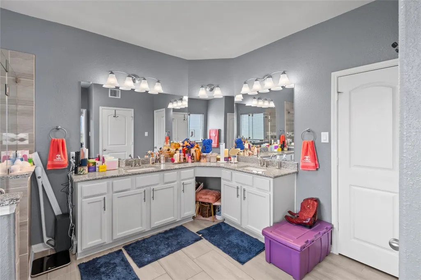
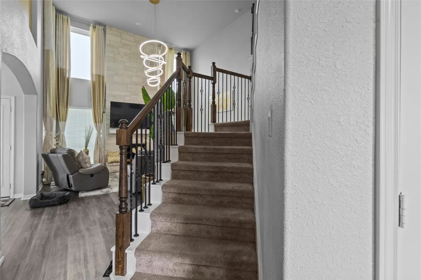
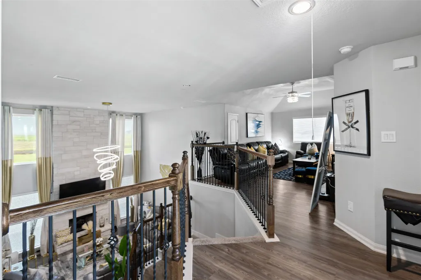
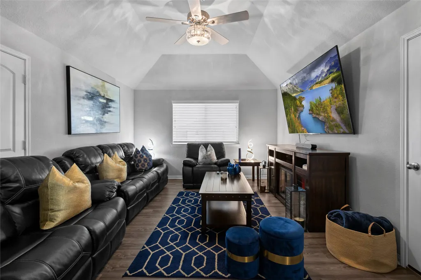
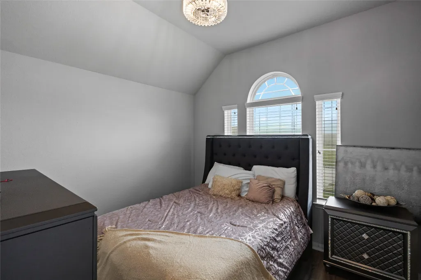
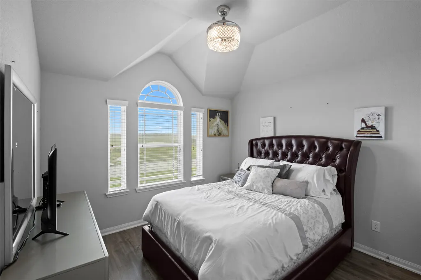
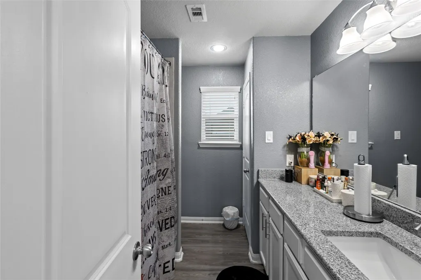
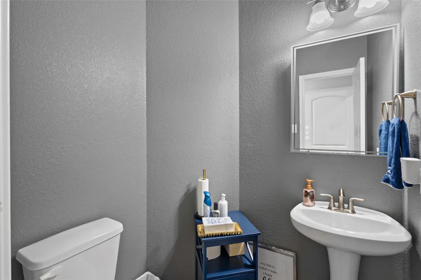
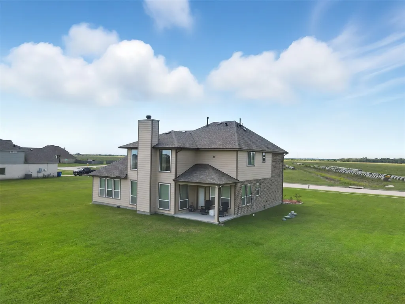
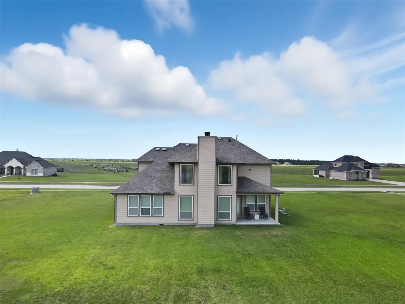
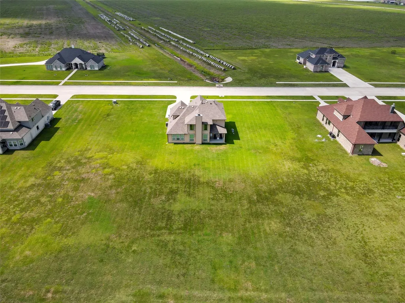
Stunning 4-bed, 3-bath home with 2,904 sq. ft. on 1.03 acres in sought-after Diamond D Ranch. Built in 2021, this property offers privacy with no close neighbors and features a formal dining room, private office, and spacious gameroom. Highlights include soaring 18-ft ceilings in the living room, custom 18-ft stone fireplace, spiral staircase, and elegant custom lighting throughout. Chef's kitchen with quartz countertops, island, buitt-in double ovens + microwave, under-cabinet lighting and custom cabinetry. Luxury primary suite with his-and-hers sinks, jacuzzi tub, and separate shower. Central vacuum system with kitchen kick plate, smart ovens, surround sound in livingroom and pre wired on patio.HDMI smart panel, faux wood blinds, granite bathroom counters, sprinkler system, and aerobic septic. Enjoy community amenities 3-acre pond, splash pad, hike & bike trails. Located in Hardin-Jefferson ISD. Call for your showing today! Buyer to verify all details. Listing Agent is the owner.
| Elementary School | Middle School | High School |
|---|---|---|
| CHINA ELEMENTARY SCHOOL Elementary School | HENDERSON MIDDLE SCHOOL (HARDIN JEFFERSON) Middle School | HARDIN-JEFFERSON HIGH SCHOOL High School |
| Price History | |
|---|---|
| 7/15/2026 | Listed $499,999 |
| 9/8/2026 | Listed $498,000 |
| 9/9/2026 | 1$495,000 |
General Features
| Country | US |
|---|---|
| Sewer | Public Sewer |
| Heating | Central,Electric |
| Cooling | Central Air,Electric |
| Roof | Composition |
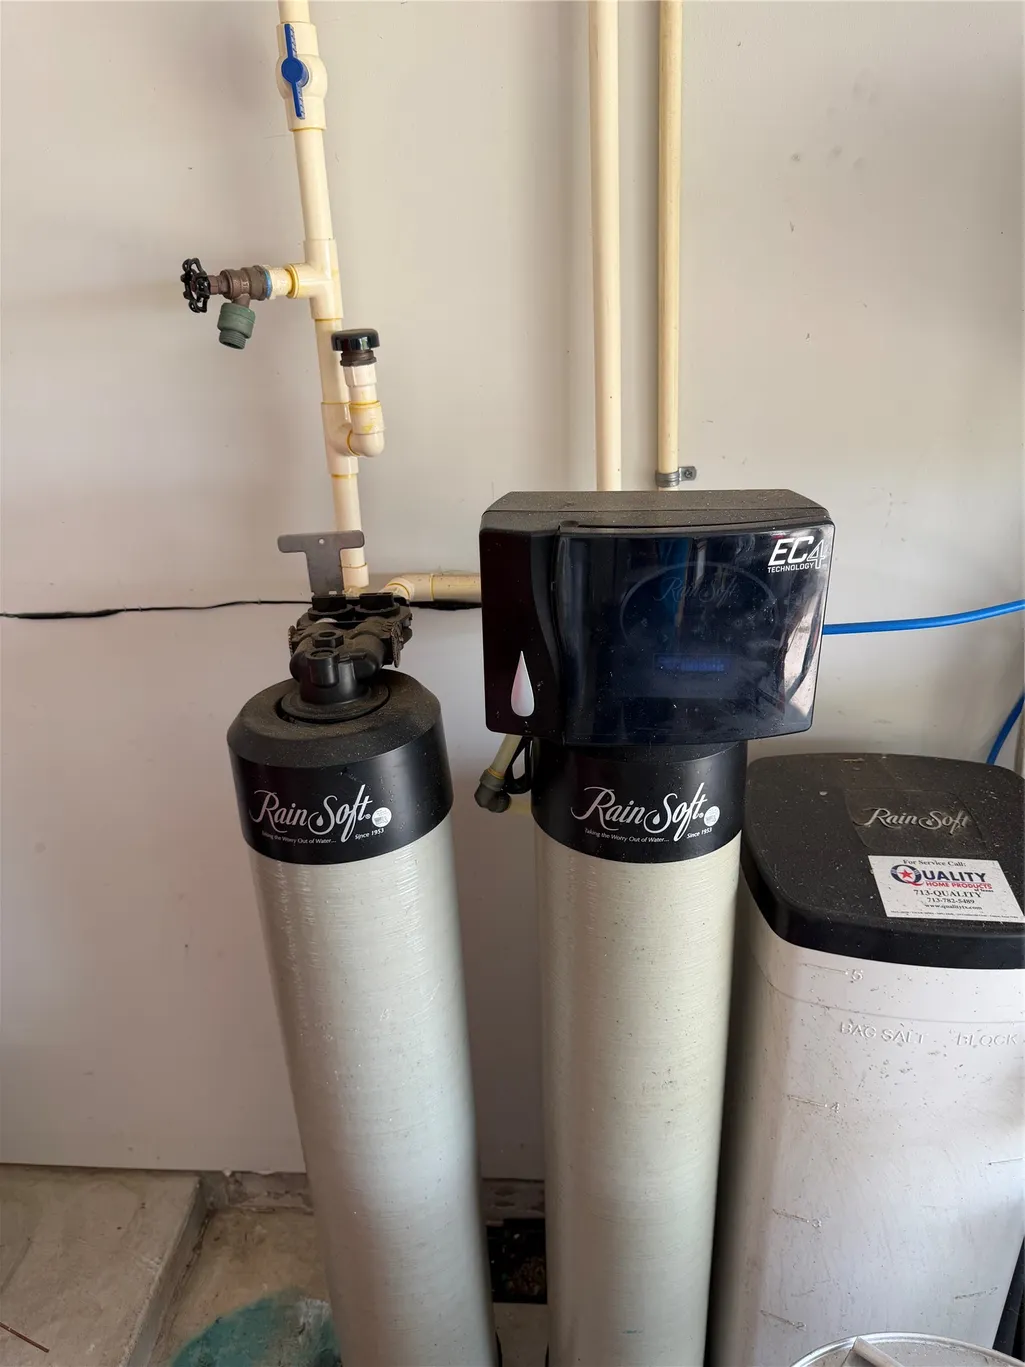
| Appliances | Dishwasher,Electric Oven,Gas Cooktop,Disposal,Microwave,Cooktop,Water Softener Owned |
| HOA Fee | 300 |
| Garage Spaces | 2 |
| Association Fee Includes | Common Areas |
| Patio/Porch Features | Covered,Deck,Patio |
| Architectural Style | Contemporary/Modern |
| Security Features | Security System Owned,Smoke Detector(s) |
| Construction Materials | Brick,Wood Siding |
| Exclusions | Refrigerator, Water Softener, Alarm, Personal Item |
| Year Built | 2021 |
| Stories Count | 2 |
| Levels | Two |
| Property Subtype | Detached |
| Tax Year | 2025 |
| Ownership | Full Ownership |
| Assoc Fee Paid Per | Annually |
| County | Jefferson |
| New Construction | false |
| Property Type | Residential |
| Association Amenities | Park,Trail(s) |
| HOA | true |
| Attached Garage | true |
| Energy Efficient | Thermostat |
| Subdivision Name | Doguets Diamond D Ranch Ph 38 |
| Garage Y/N | true |
| Total Rooms | 4 |
| Full Baths | 2 |
| Status | Active |
| Directions | Travel down HWY 90 heading towards Cheek, China Area. Pass shooting range on the left. Make a Left where you see the gas station into Diamond D Ranch subdivision. Continue down Diamond D until and the house will be located on the left. |
| ModificationTimestamp | 2026-09-09T13:40:04.090-00:00 |
| High School | HARDIN-JEFFERSON HIGH SCHOOL |
| City | Beaumont |
| Disclosures | First Right of Refusal,Owner Is Listing Agent,Seller Disclosure |
| Association Name | DTA Property Manageme- Todd Balla |
| High School District | 163 - Hardin-Jefferson |
| MLS Area | 51 |
| Lot Size Units | Square Feet |
| Elementary School | CHINA ELEMENTARY SCHOOL |
| Tax Annual Amount | 7872 |
| Middle/Junior High School | HENDERSON MIDDLE SCHOOL (HARDIN JEFFERSON) |
| Lease Considered Y/N | false |
| Standard Status | Active |
| Middle/Junior School District | 163 - Hardin-Jefferson |
| Elementary School District | 163 - Hardin-Jefferson |
| Year Built Source | Appraiser |
| PostalCity | Beaumont |
| Legal Description | DOGUET'S DIAMOND D RANCH PHASE 3B LT 21 BLK 10 1.037AC |
Interior Features
| Interior Amenities | Crown Molding,Central Vacuum,Double Vanity,Entrance Foyer,En Suite Bathroom,High Ceilings,Jetted Tub,Kitchen Island,Bath in Primary Bedroom,Main Level Primary,Pantry,Sitting Area in Primary,Tub Shower,ThreeBedroomsUp,Walk-In Pantry,Walk-In Closet(s),Wired for Sound,Ceiling Fan(s),Kitchen/Dining Combo,Programmable Thermostat |
|---|---|
| Flooring | Carpet,Vinyl |
| Total Fireplaces | 1 |
| Fireplace Features | Gas |
| Air Conditioning Y/N | true |
| Heating Y/N | true |
| Window Features | Storm Window(s) |
| Fireplace Y/N | true |
| Half Baths | 1 |
| Laundry Features | Washer Hookup,Gas Dryer Hookup |
| Total Bedrooms | 4 |
| Room Type | Breakfast Room/Nook,Dining Room,Entry/Foyer,Family Room,Game Room,Kitchen,Office,Half Bath,Sitting Room |
| LivingAreaSource | Appraiser |
| Total Baths | 3 |
Exterior Features
| Exterior Amenities | Covered Patio,Sprinkler/Irrigation,Patio,Private Yard,Storm/Security Shutters |
|---|---|
| Fencing | None |
| Parking Features | Attached,Garage |
| Lot Features | Subdivision,Pond on Lot |
| Water Source | Public |
| Lot Size Area | 45172 |
| Foundation Details | Slab |
| Building Area Total | 2904 |
| Lot Size Acres | 1.037 |
| Road Surface Type | Concrete |
| Lot Size Source | Appraiser |
| Private Pool | false |
Amenities
- Foreclosure
- Views
- Short Sale
- New Construction
- Adult 55+
- Lease To Own
- No HOA Fees
- Furnished
- Primary On Main
- Air Conditioning
- Seller Finance
- Green
- Fixer Upper
- Horse
- Golf
- Fireplace
- Deck
- Garage
- Basement
- Pool
Property vs Single Family Average in 77713
Price
Taxes
Year Built

 The information being provided by Houston Association of REALTORS, Inc. is for the consumer's personal, non-commercial use and may not be used for any purpose other than to identify prospective properties consumers may be interested in purchasing. Any information relating to real estate for sale referenced on this web site comes from the Internet Data Exchange (IDX) program of the Houston Association of REALTORS, Inc. This web site may reference real estate listing(s) held by a brokerage firm other
